

 English














































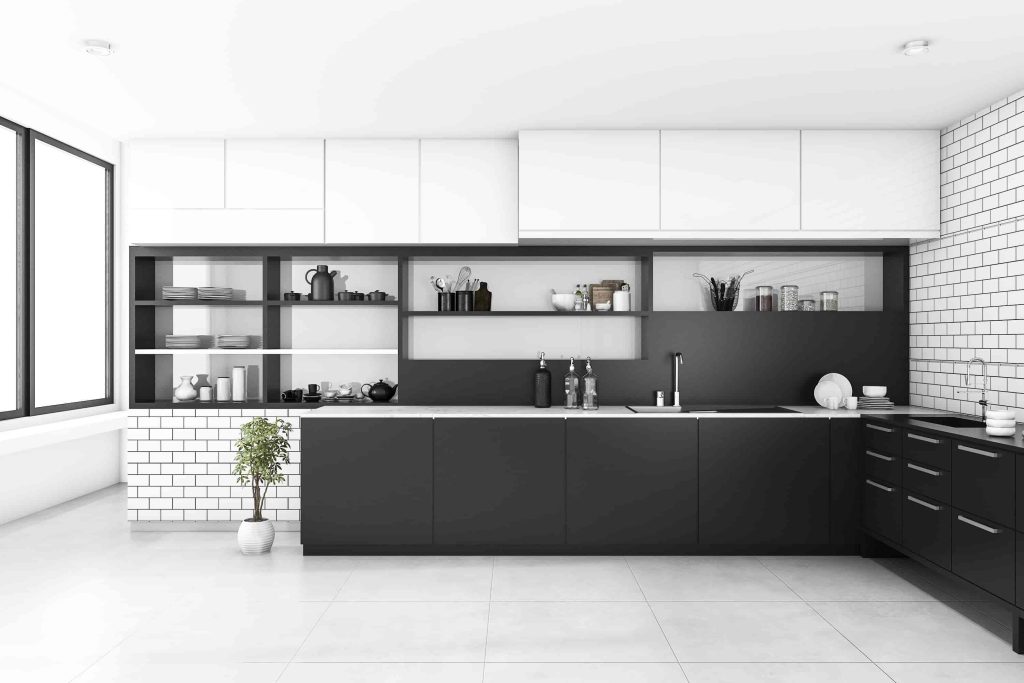
Basement Finishing Mistakes to Avoid in Chicago Homes
-
Admin_Renovators / 5 months
- April 10, 2026
- 0
- 5 min read

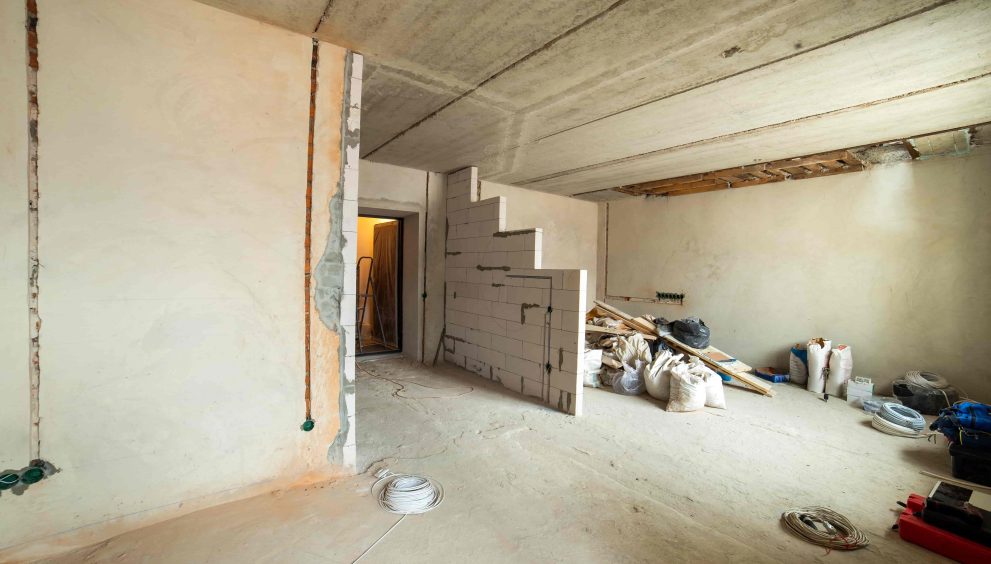
Finishing a basement is one of the best ways to increase living space and add value to your home, especially in a city like Chicago where space is often limited and property values are high. However, basement remodeling comes with unique challenges. Many homeowners make costly mistakes that lead to moisture problems, poor design, or code violations.
In this guide, we’ll cover the most common basement finishing mistakes to avoid in Chicago homes so you can plan a safe, functional, and long-lasting renovation.
1. Ignoring Moisture and Waterproofing Issues
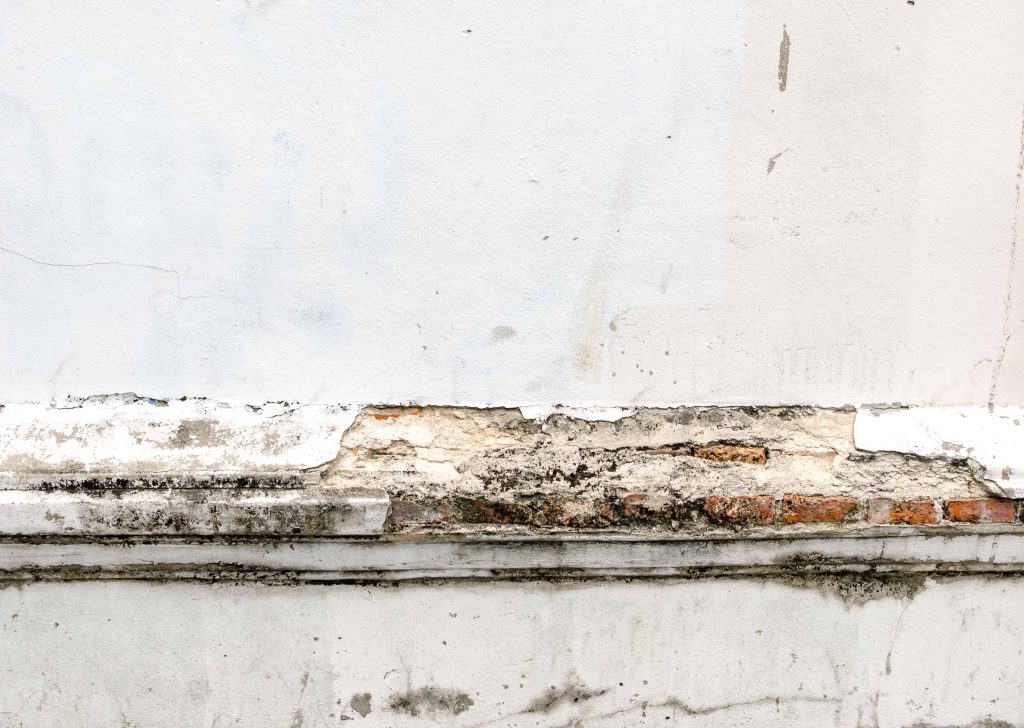
One of the biggest mistakes homeowners make is starting a basement project without addressing moisture problems first. Chicago’s weather conditions, heavy rainfall, and older home foundations make basements especially vulnerable to dampness.
Common issues include:
- Water seepage through foundation walls
- High humidity levels
- Mold and mildew growth
Before finishing your basement, make sure to:
- Seal foundation cracks
- Install a sump pump if needed
- Apply waterproof coatings
- Use vapor barriers on walls and floors
Skipping this step can lead to expensive repairs and unhealthy living conditions later.
2. Poor Insulation Choices
Many homeowners underestimate the importance of proper insulation in basement spaces. Without it, your basement will feel cold in winter and damp in summer.
Mistakes include:
- Using standard insulation that absorbs moisture
- Leaving walls uninsulated
- Ignoring rim joists and ceiling insulation
Instead, use moisture-resistant insulation materials designed for below-grade spaces. Proper insulation not only improves comfort but also reduces energy costs throughout the year.
3. Low Ceiling Height Problems
Basements in older Chicago homes often have low ceilings, and failing to plan around this can make the space feel cramped and uncomfortable.
Mistakes to avoid:
- Installing bulky ceiling systems that reduce height further
- Ignoring code requirements for ceiling clearance
- Overloading the ceiling with heavy lighting or ductwork
Instead, use:
- Recessed lighting
- Exposed painted beams for industrial style
- Light-colored ceilings to create a sense of height
Always check local building codes for minimum ceiling height requirements before starting renovation.
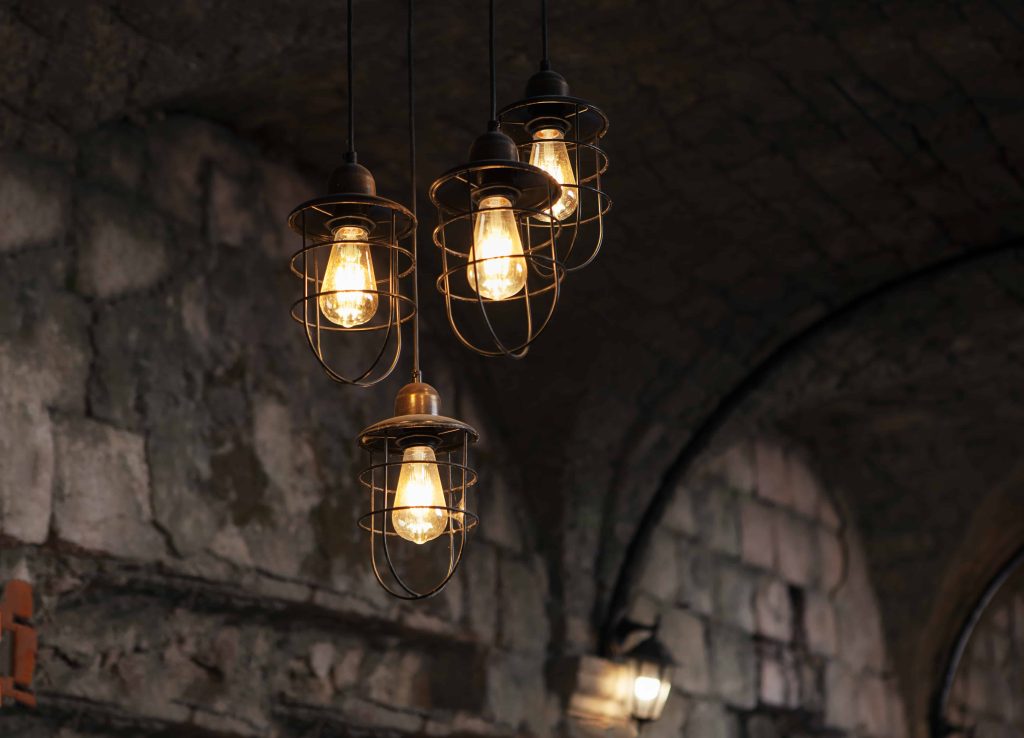
4. Poor Lighting Design
Basements naturally lack sunlight, so lighting becomes critical. One of the most common mistakes is relying on a single overhead light source.
This results in:
- Dark corners
- A dull, unwelcoming atmosphere
- Reduced functionality of the space
Better lighting strategy:
- Recessed ceiling lights for even brightness
- Layered lighting (ambient, task, and accent lights)
- Warm LED lighting to create comfort
- Floor and wall lamps for flexibility
Good lighting can completely transform the feel of your basement.
5. Ignoring Proper Ventilation
Without proper airflow, basements can quickly become stale, damp, and unhealthy. Many homeowners forget to extend ventilation systems during remodeling.
Mistakes include:
- No air circulation system
- Blocking vents with furniture or walls
- Not installing exhaust fans in bathrooms or laundry areas
To fix this:
- Extend HVAC ducts into the basement
- Install exhaust fans in enclosed areas
- Use air purifiers to maintain air quality
Good ventilation ensures long-term comfort and prevents mold growth.
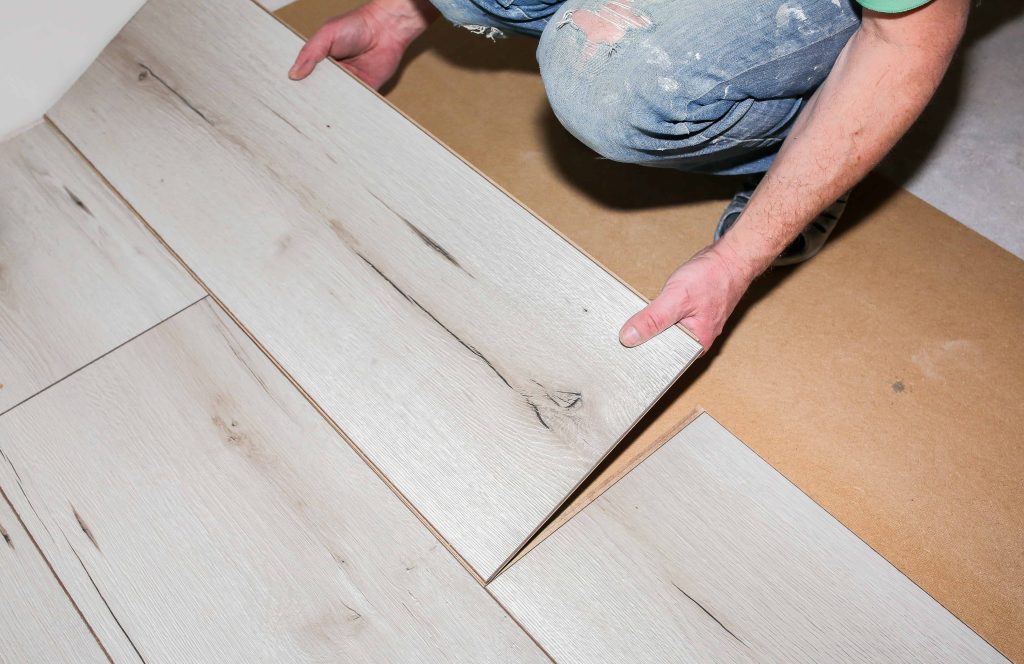
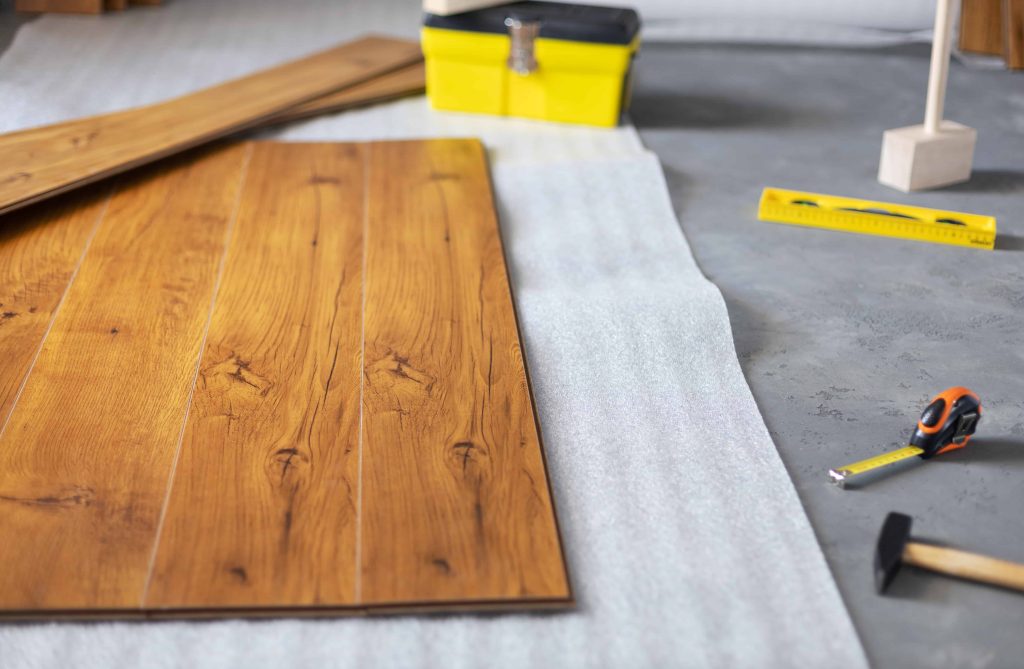
6. Using the Wrong Flooring Materials
Basement floors are prone to moisture, so choosing the wrong flooring can lead to warping, mold, and damage.
Common mistakes:
- Installing untreated hardwood
- Using low-quality carpet without moisture protection
- Ignoring subfloor preparation
Best options for Chicago basements:
- Vinyl plank flooring (water-resistant and durable)
- Ceramic or porcelain tile
- Epoxy flooring for modern durability
- Engineered wood with moisture protection
Always prioritize moisture resistance over aesthetics alone.
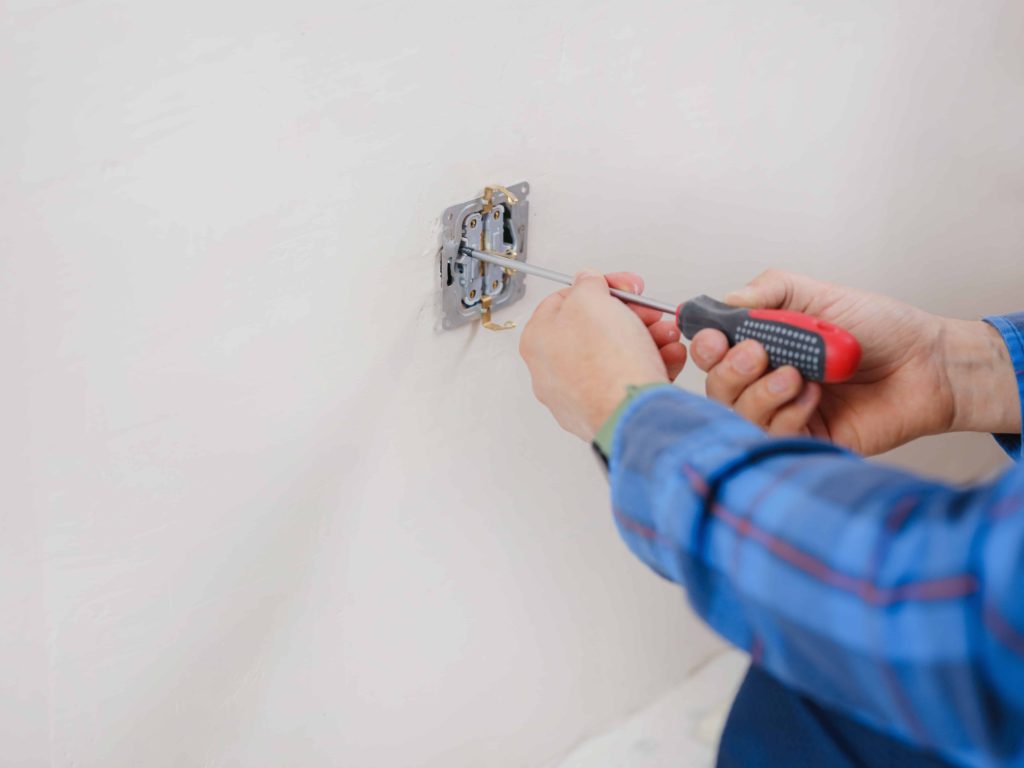
7. Not Planning for Plumbing and Electrical Needs
Many basement projects fail because homeowners don’t plan utilities properly. Adding bathrooms, kitchens, or laundry areas requires careful planning.
Mistakes include:
- Overlooking plumbing line access
- Improper electrical load planning
- Not hiring licensed professionals
Always work with certified plumbers and electricians to ensure safety and compliance with Chicago building codes.
8. Overcrowding the Space
A common design mistake is trying to include too many features in a limited basement area. This leads to a cluttered and uncomfortable space.
Avoid:
- Over-sized furniture
- Too many separate rooms
- Excess storage blocking walkways
Instead, focus on:
- Multi-purpose furniture
- Open-concept layouts
- Built-in storage solutions
Simplicity often creates the most functional design.
9. Skipping Permits and Local Codes
In Chicago, building codes are strict, especially for basement conversions. Skipping permits is a major mistake that can lead to fines or forced demolition.
Make sure you:
- Obtain proper renovation permits
- Follow egress window requirements
- Meet fire safety regulations
- Pass inspections
Working with a licensed contractor helps ensure compliance with all local rules.
10. Underestimating the Budget
Basement finishing projects often go over budget when homeowners don’t plan for unexpected costs.
Common surprises include:
- Hidden water damage
- Electrical upgrades
- Structural repairs
- Code compliance updates
Always add a 10–20% contingency buffer to your budget to stay prepared.
Final Thoughts
Finishing a basement in a Chicago home is a great investment, but only when done correctly. Avoiding these common mistakes will save you time, money, and stress while ensuring a safe and comfortable living space.
From waterproofing and insulation to lighting and permits, every detail matters. With proper planning and professional guidance, your basement can become one of the most valuable and enjoyable parts of your home for years to come.