
 English



































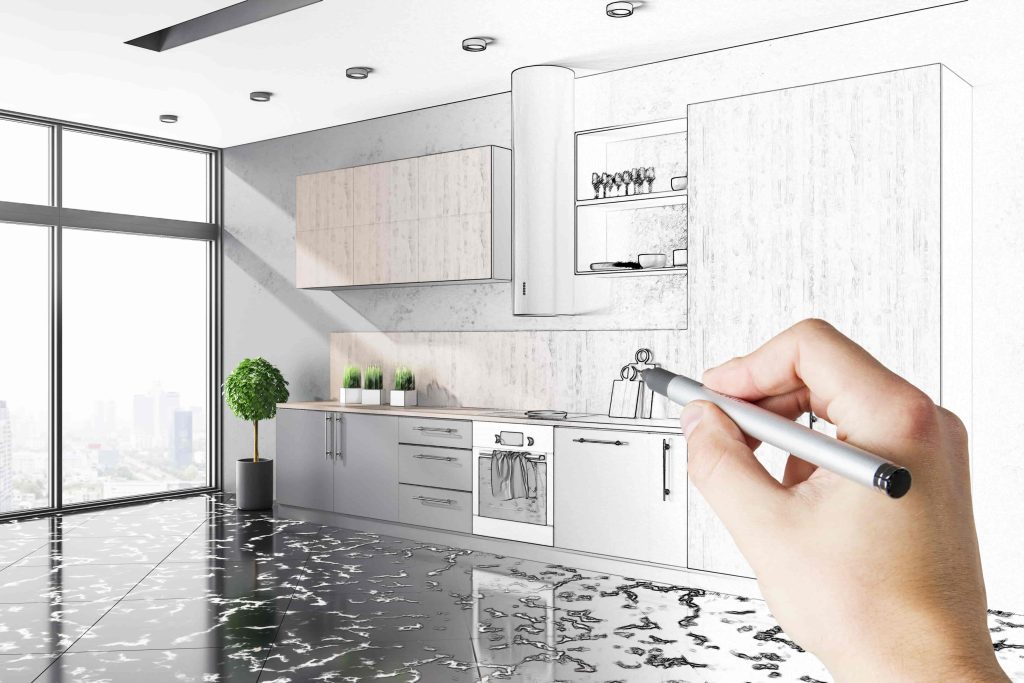
Small Kitchen Remodeling Tips That Save Space
-
Admin_Renovators / 5 months
- April 10, 2026
- 0
- 4 min read

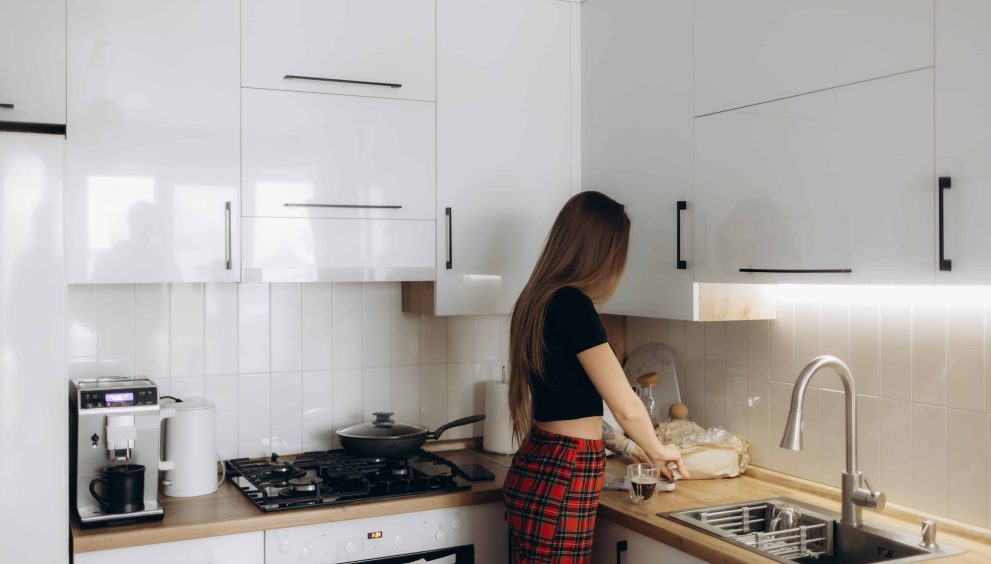
Remodeling a small kitchen can feel challenging, but it also presents a great opportunity to create a highly efficient, stylish, and well-organized space. With the right design choices, even the smallest kitchen can feel open, functional, and comfortable. The key is to focus on smart planning, space-saving solutions, and modern design techniques.
In this guide, we’ll explore practical small kitchen remodeling tips that save space while improving style and functionality.
1. Start with a Smart Layout Plan
The layout is the foundation of any successful kitchen remodel. In small kitchens, every inch matters, so choosing the right layout is essential.
Best layouts for small kitchens:
- One-wall kitchen: Ideal for compact apartments
- L-shaped kitchen: Efficient corner usage and open feel
- Galley kitchen: Two parallel counters for maximum workflow
A well-planned layout improves movement between cooking, cleaning, and storage areas. This is often referred to as the “kitchen work triangle,” which helps make small kitchens more efficient.
2. Choose Space-Saving Cabinets
Cabinets play a major role in maximizing storage in small kitchens. Instead of bulky designs, focus on smart cabinetry.
Space-saving cabinet ideas:
- Floor-to-ceiling cabinets
- Deep drawers instead of lower shelves
- Pull-out pantry units
- Corner cabinet organizers
Modern cabinets are designed to hide clutter while maximizing storage capacity. This helps keep countertops clear and the kitchen visually open.
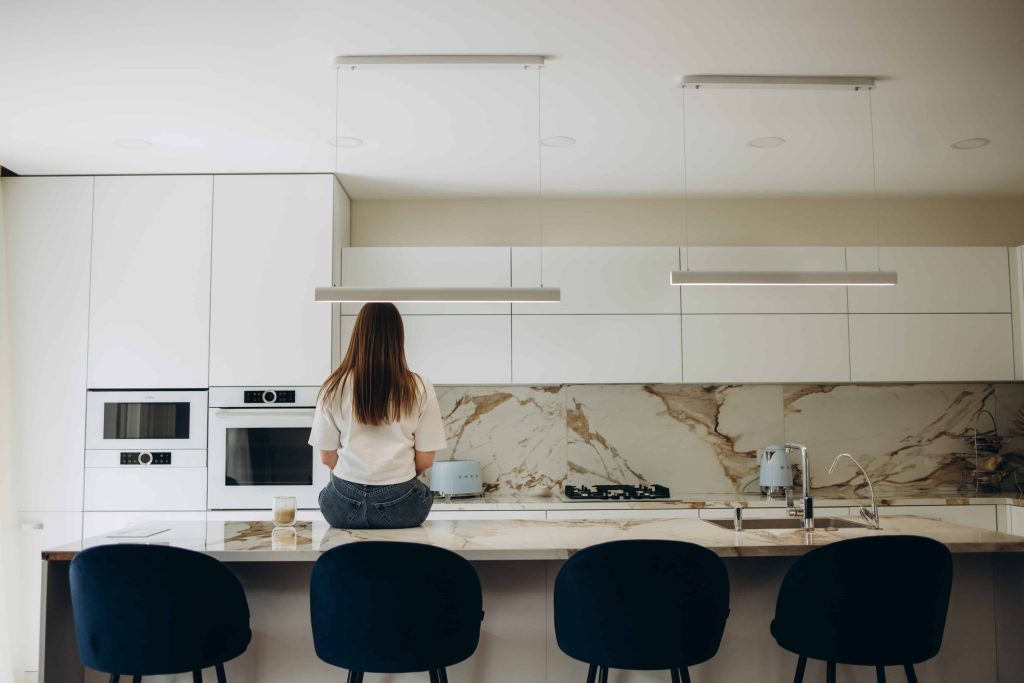
3. Use Light Colors to Create an Open Feel
Color can dramatically affect how large or small a kitchen feels. Light colors reflect more light and make spaces appear bigger.
Best color choices:
- White
- Soft gray
- Beige
- Pastel tones
- Light wood finishes
Design tip:
Keep cabinets, walls, and backsplash in a similar color tone to create a seamless and open appearance.
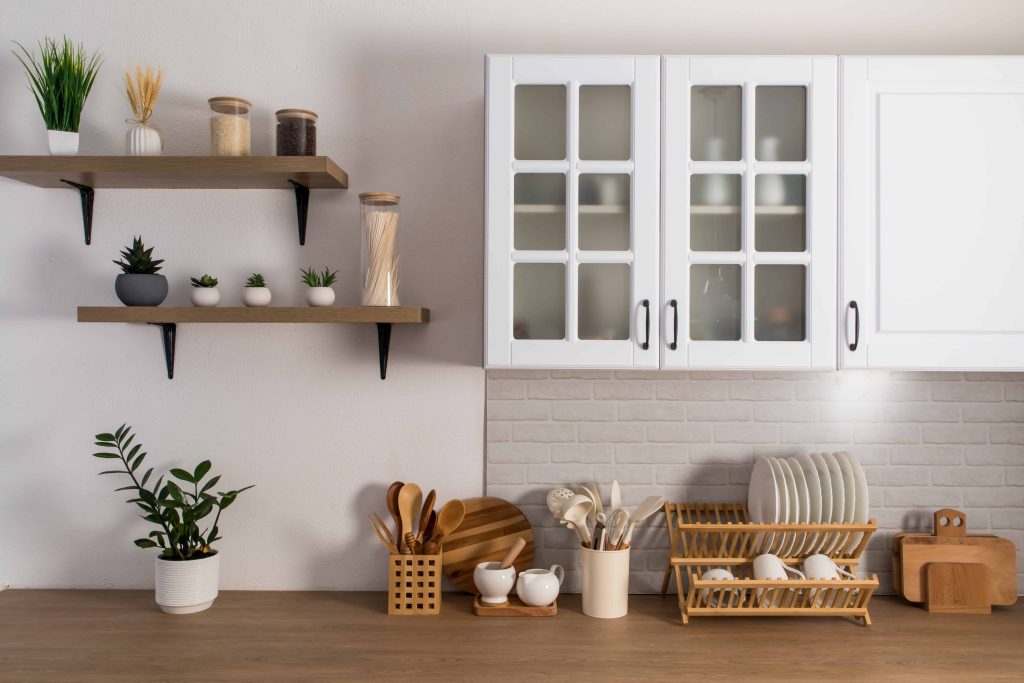
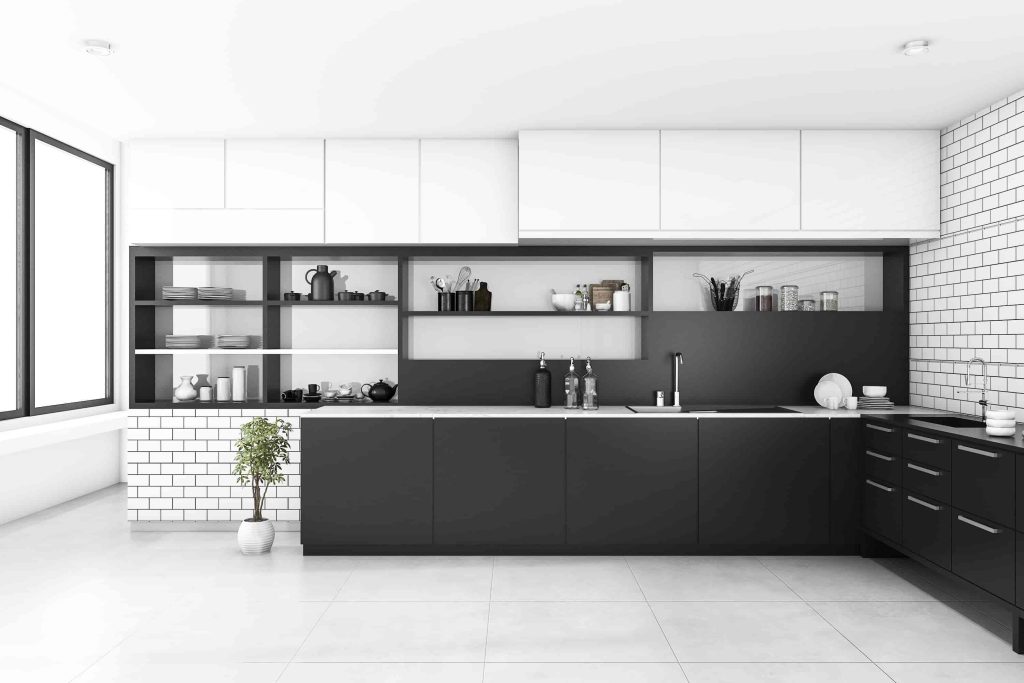
4. Install Open Shelving Strategically
Open shelving is a great way to reduce visual heaviness in a small kitchen. It creates a light and airy atmosphere while offering functional storage.
Benefits:
- Makes the kitchen feel larger
- Easy access to daily items
- Adds decorative display space
Tips:
- Avoid overcrowding shelves
- Use matching containers for a clean look
- Mix decorative and functional items
5. Maximize Vertical Storage Space
When floor space is limited, vertical space becomes extremely valuable.
Vertical storage solutions:
- Tall cabinets extending to the ceiling
- Wall-mounted racks
- Hanging hooks for utensils and pans
- Vertical spice racks
Using vertical storage helps free up counter space and improves overall kitchen organization.
6. Add Multi-Functional Furniture
In small kitchens, every piece of furniture should serve multiple purposes.
Smart options include:
- Kitchen islands with storage
- Foldable dining tables
- Rolling kitchen carts
- Benches with hidden storage
Multi-functional furniture reduces clutter and increases flexibility in tight spaces.
7. Choose Compact and Built-In Appliances
Large appliances can overwhelm a small kitchen. Choosing compact or built-in versions saves valuable space.
Space-saving appliances:
- Slim refrigerators
- Built-in ovens and microwaves
- Induction cooktops
- Under-counter dishwashers
Built-in appliances also create a seamless and modern kitchen design.
8. Improve Lighting for a Bigger Feel
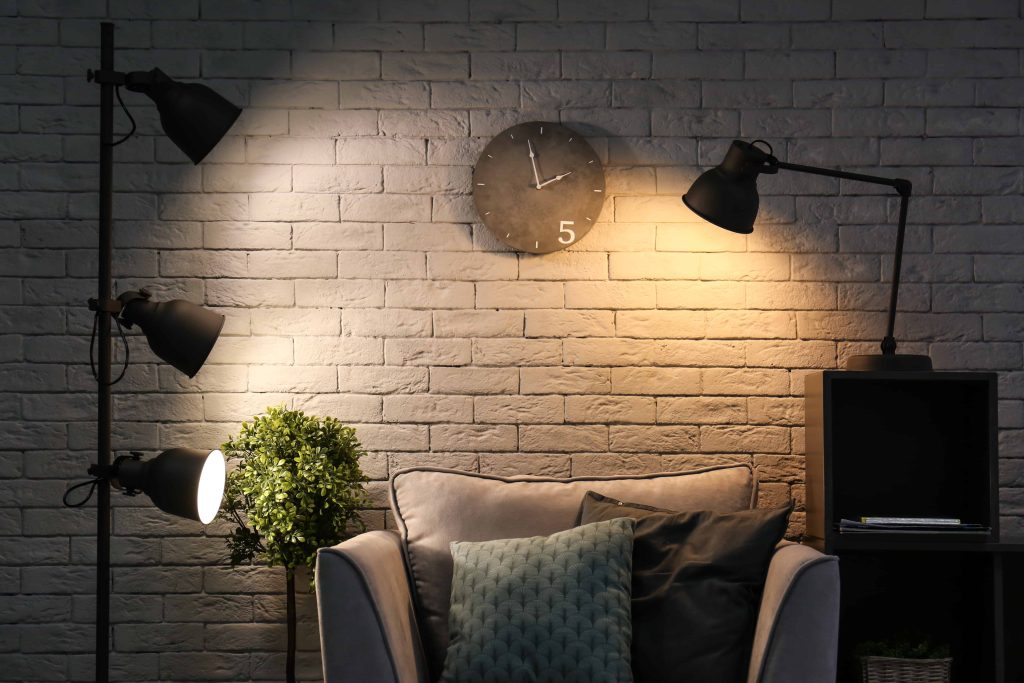
Lighting plays a major role in how spacious a kitchen feels. Bright and layered lighting makes small kitchens appear larger.
Lighting ideas:
- Under-cabinet LED lights
- Recessed ceiling lighting
- Pendant lights over counters
Good lighting enhances visibility and adds depth to the kitchen design.
9. Use Hidden Storage Solutions
Hidden storage helps maintain a clean and clutter-free kitchen.
Examples:
- Pull-out trash bins
- Appliance garages
- Concealed spice racks
- Hidden drawer systems
These solutions keep everyday items out of sight, creating a more organized look.
10. Optimize Corner Spaces
Corners are often wasted in small kitchens, but they can be highly functional.
Corner storage ideas:
- Lazy Susan shelves
- Corner pull-out drawers
- Custom corner cabinets
Maximizing corners helps unlock hidden storage potential.
11. Keep Countertops Minimal
Cluttered countertops make a small kitchen feel even smaller. Keeping surfaces clean is essential.
Tips:
- Store appliances inside cabinets when not in use
- Use wall-mounted storage for tools
- Keep only essential items on counters
A clean countertop instantly improves the sense of space.
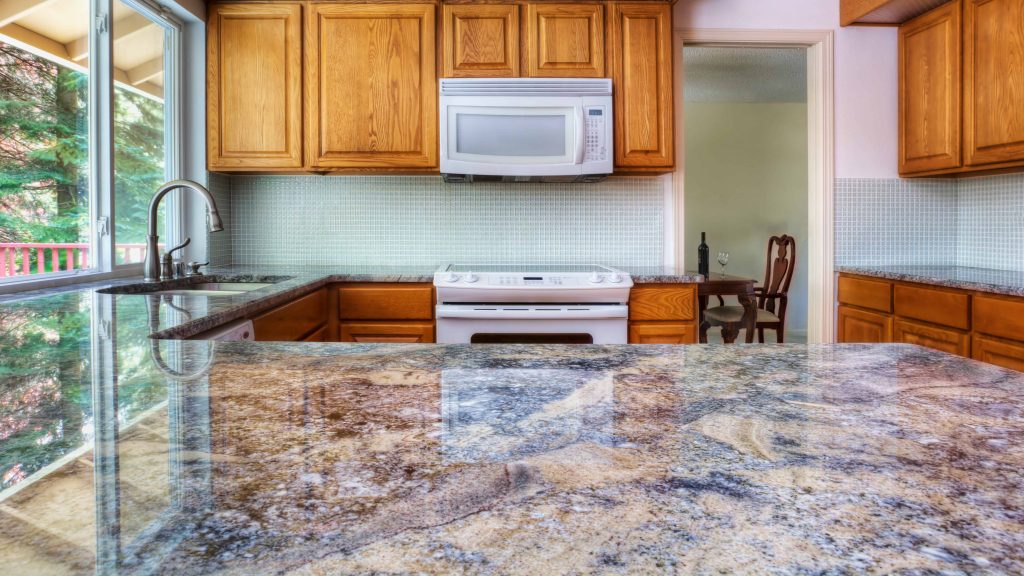
12. Use Reflective Surfaces
Reflective materials help bounce light and create the illusion of a larger kitchen.
Best options:
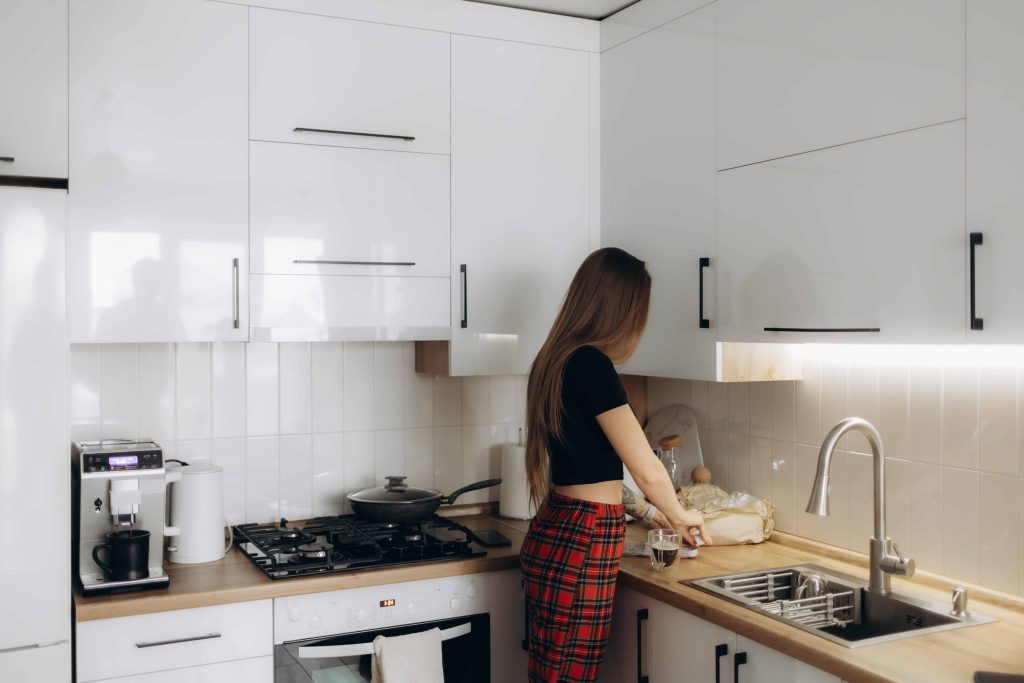
- Glossy cabinet finishes
- Glass backsplashes
- Stainless steel appliances
- Polished countertops
These surfaces make the kitchen feel brighter and more open.
Final Thoughts
Small kitchen remodeling is all about making smart choices that maximize space without sacrificing style. With proper planning, efficient layouts, and space-saving solutions, even the smallest kitchen can be transformed into a functional and beautiful space.
By focusing on vertical storage, compact appliances, light colors, and hidden organization systems, you can create a kitchen that feels larger, cleaner, and more modern.
A well-designed small kitchen not only improves daily cooking efficiency but also enhances the overall value and comfort of your home.