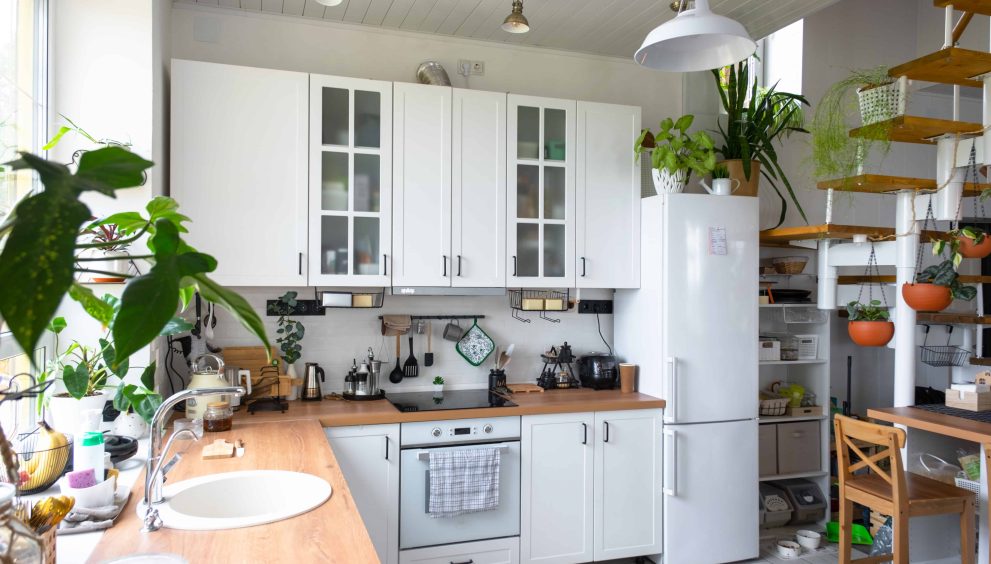
A small kitchen doesn’t have to feel cramped, cluttered, or limiting. With smart planning, creative storage solutions, and the right design choices, even the tiniest kitchen can feel spacious, functional, and stylish. In fact, some of the most efficient kitchens in the world are small—they simply use space wisely.
Whether you live in an apartment, a compact home, or a city property, maximizing kitchen space is all about strategy. In this guide, we’ll explore practical and modern ways to make the most of a small kitchen design without sacrificing style or comfort.
1. Start with a Smart Layout
The layout is the foundation of any kitchen design, especially in small spaces. A well-planned layout improves movement, storage, and overall efficiency.
Best layouts for small kitchens:
1. Galley Kitchen
- Two parallel counters
- Efficient for cooking workflow
- Great for narrow spaces
2. L-shaped Kitchen
- Uses corner space effectively
- Opens up floor area
- Works well in open-plan homes
3. One-wall Kitchen
- All appliances and cabinets on one wall
- Ideal for studio apartments
- Maximizes open floor space
The key is to avoid unnecessary complexity. Simple layouts work best in small kitchens.
2. Use Vertical Space Efficiently
When floor space is limited, think upward. Vertical storage is one of the most effective ways to maximize small kitchen design.
Smart vertical solutions:
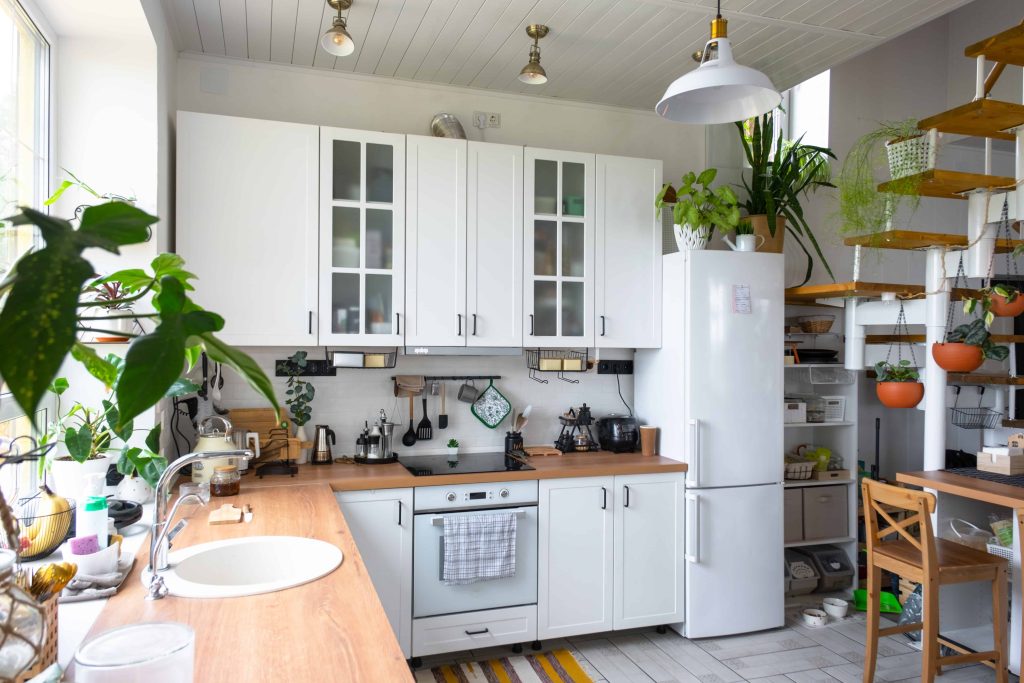
- Cabinets that extend to the ceiling
- Tall pantry units
- Wall-mounted shelves
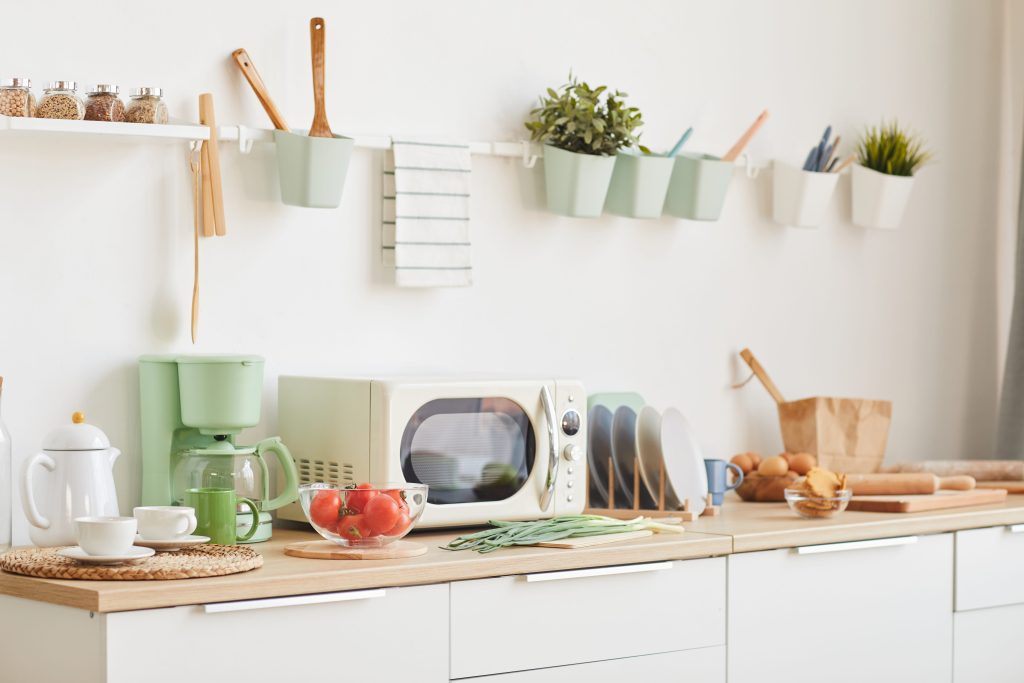
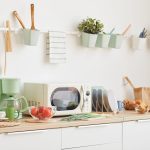
- Hanging racks for utensils
Using vertical space helps free up countertops and reduces clutter. It also draws the eye upward, making the kitchen feel taller.
3. Choose Space-Saving Cabinets
Cabinets play a major role in kitchen storage. In small kitchens, the right cabinet design can make a huge difference.
Space-saving cabinet ideas:
- Deep drawers instead of lower cabinets
- Pull-out pantry systems
- Corner carousel units
- Slim cabinets for tight spaces
Modern kitchen design focuses on “hidden storage,” where everything has a place but remains out of sight.
4. Install Multi-Functional Furniture
In small kitchens, every piece of furniture should serve more than one purpose.
Examples include:
- Kitchen islands with storage inside
- Foldable dining tables
- Pull-out breakfast bars
- Benches with hidden storage
Multi-functional furniture reduces clutter while increasing usability. It also helps create flexible kitchen zones.
5. Keep the Color Palette Light and Simple
Color plays a huge role in how large or small a space feels. Light colors reflect more light and make a kitchen appear bigger.
Best color choices:
- White
- Cream
- Light gray
- Soft beige
- Pastel tones
Design tips:
- Use consistent colors for cabinets and walls
- Avoid too many contrasting shades
- Add small accents for personality
A clean, simple color scheme creates a more open and airy feeling.
6. Maximize Natural and Artificial Lighting
Lighting can completely change how a small kitchen feels. Bright spaces always appear larger.
Ways to improve lighting:
- Use large windows or glass doors if possible
- Install under-cabinet LED lights
- Add recessed ceiling lighting
- Use reflective surfaces like glossy tiles or glass backsplashes
Layered lighting (ambient + task + accent) is ideal for small kitchens.
7. Reduce Clutter with Smart Storage Habits
Clutter is the biggest enemy of small kitchens. Even a well-designed kitchen can feel tight if it’s not organized.
Storage tips:
- Keep countertops clear
- Store rarely used items in upper cabinets
- Use drawer organizers
- Label pantry items
- Use containers for uniform storage
A clean kitchen instantly feels larger and more functional.
8. Use Compact and Built-In Appliances
Large appliances can overwhelm a small kitchen. Instead, choose compact or built-in options.
Space-saving appliances:
- Slim refrigerators
- Built-in ovens
- Induction cooktops
- Combination microwave ovens
- Under-counter dishwashers
Built-in appliances create a seamless look and save valuable counter space.
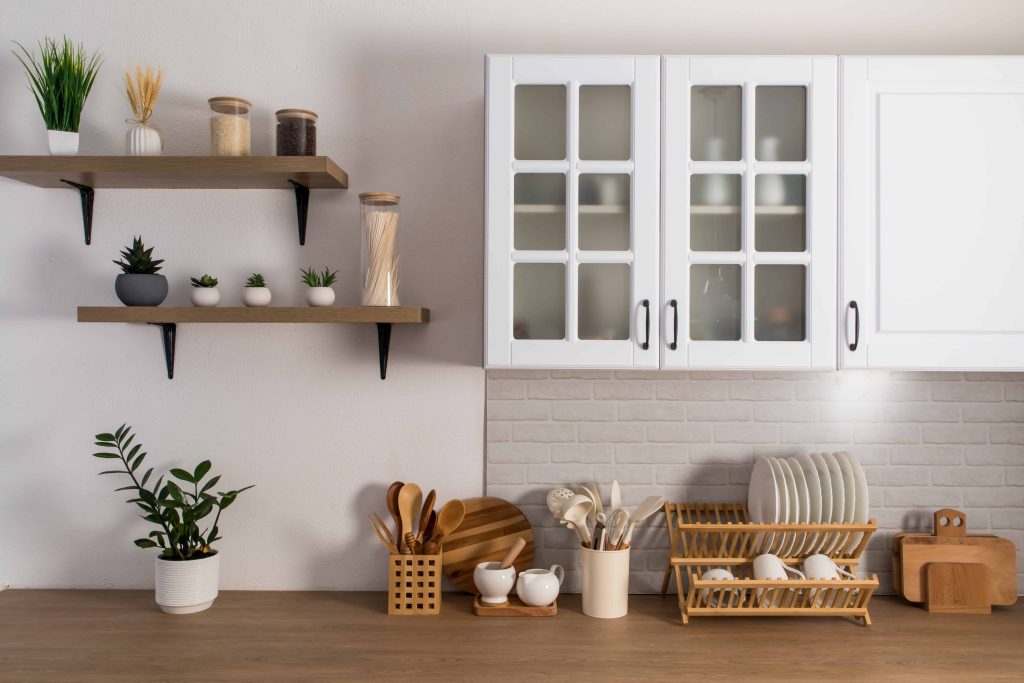
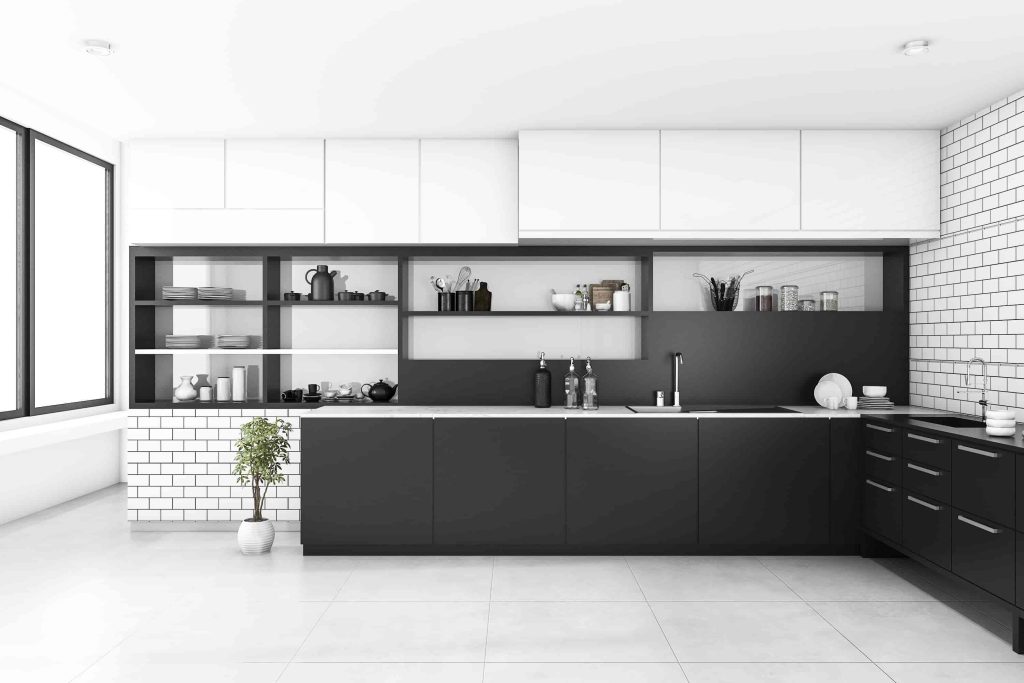
9. Add Open Shelving Strategically
Open shelving can make a small kitchen feel more open and less heavy than traditional cabinets.
Benefits of open shelving:
- Creates visual openness
- Easy access to everyday items
- Adds decorative display space
Styling tips:
- Keep shelves organized and minimal
- Use matching dishes or containers
- Mix functional and decorative items
However, avoid overcrowding shelves, as that can create visual clutter.
10. Use Reflective and Glossy Surfaces
Reflective materials help bounce light around the room, making the kitchen appear larger.
Best reflective materials:
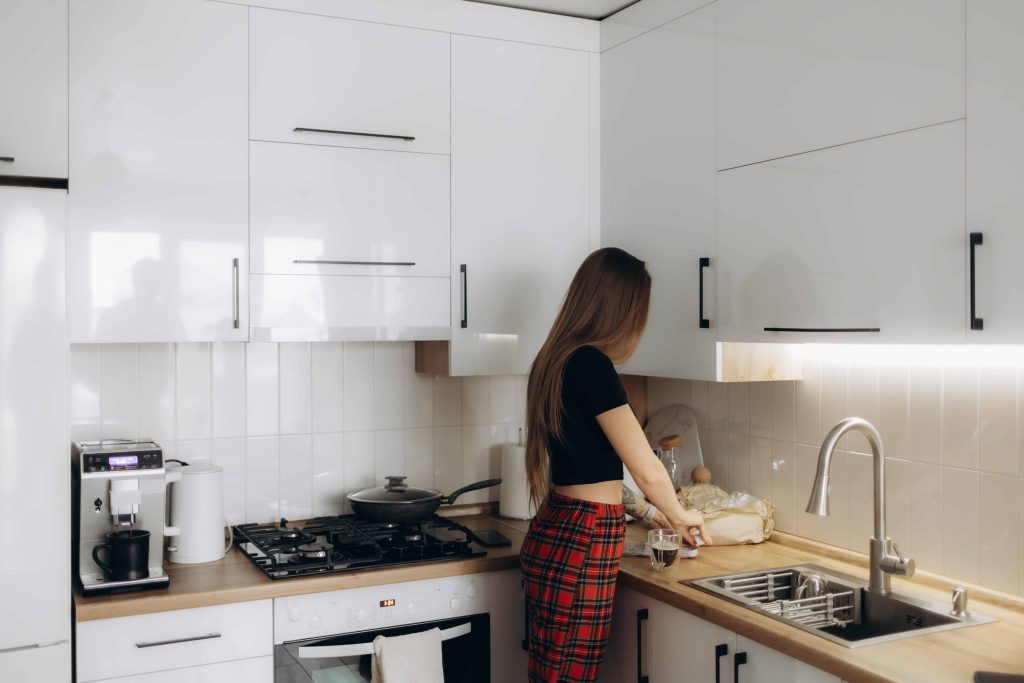
- Glossy cabinet finishes
- Glass backsplashes
- Polished countertops
- Stainless steel appliances
These surfaces create a brighter, more spacious illusion.
11. Optimize Corner Spaces
Corners are often wasted in small kitchens, but they can be highly functional with the right design.
Corner solutions:
- Lazy Susan shelves
- Pull-out corner drawers
- Corner sinks or cabinets
- Custom shelving units
Maximizing corners helps unlock hidden storage potential.
12. Create a Minimalist Design Approach
Minimalism is one of the best design strategies for small kitchens. Less clutter means more space and better flow.
Key minimalist principles:
- Simple cabinet designs
- Limited décor items
- Hidden storage systems
- Clean surfaces
A minimalist kitchen always feels more open and modern.
13. Use Glass and Transparent Elements
Glass elements help reduce visual weight in small kitchens.
Examples:
- Glass cabinet doors
- Transparent bar stools
- Glass shelves
- Open partitions
These materials allow light to pass through and reduce visual barriers.
14. Keep Appliances Organized and Hidden
Visible appliances can make a small kitchen feel crowded.
Smart solutions:
- Appliance garages (hidden storage spaces)
- Built-in microwave cabinets
- Slide-out toaster or coffee stations
Hiding appliances helps maintain a clean and streamlined appearance.
Final Thoughts
Maximizing space in a small kitchen design is all about smart planning, efficient storage, and thoughtful design choices. You don’t need a large kitchen to enjoy comfort, style, and functionality—you just need the right strategy.
By focusing on layout optimization, vertical storage, light colors, compact appliances, and clutter-free organization, you can transform even the smallest kitchen into a highly functional and beautiful space.
A well-designed small kitchen not only improves daily cooking efficiency but also enhances the overall feel of your home, making it more open, modern, and enjoyable to use.
 English