Planning a kitchen remodel is one of the most important home improvement decisions a homeowner can make. A well-designed kitchen improves daily functionality, increases property value, and enhances the overall lifestyle of the household. However, without proper planning, a remodel can quickly become stressful and expensive.
Whether you live in a modern home or a classic property in Chicago, following a structured step-by-step process ensures your kitchen renovation is efficient, functional, and visually appealing.
Below is a complete guide to help you plan your kitchen remodel the right way.
Step 1: Define Your Kitchen Goals
Before starting any design or construction work, clearly identify what you want to achieve.
Ask yourself:
- Do you need more storage space?
- Do you want a modern or traditional design?
- Is better lighting or layout your priority?
- Do you want to increase home value?
Your goals will guide every decision you make during the remodel process. A functional kitchen starts with a clear vision.
Step 2: Set a Realistic Budget
Budget planning is one of the most critical steps. Kitchen remodel costs can vary widely depending on materials, labor, and design complexity.
When setting your budget, consider:
- Cabinet replacement or refinishing
- Countertops and materials
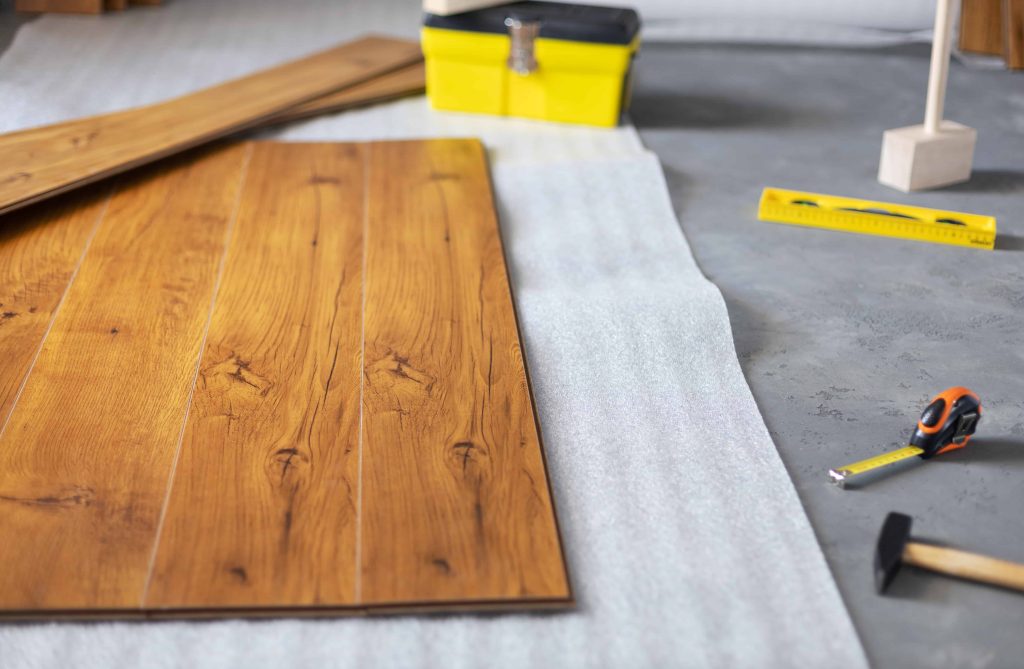
- Flooring upgrades
- Appliances
- Labor costs
- Unexpected expenses (always keep 10–15% extra)
A well-planned budget prevents overspending and ensures smoother project execution.
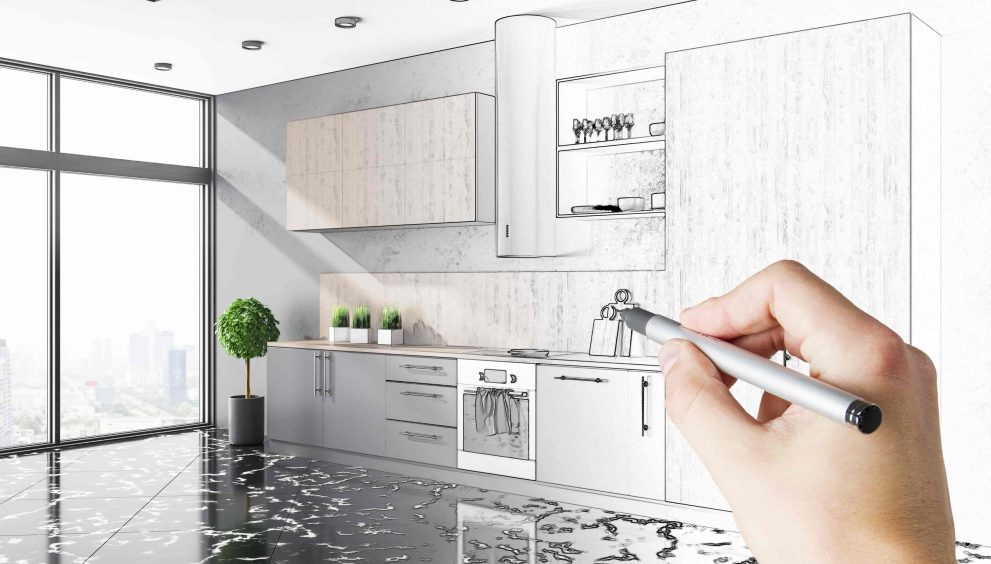
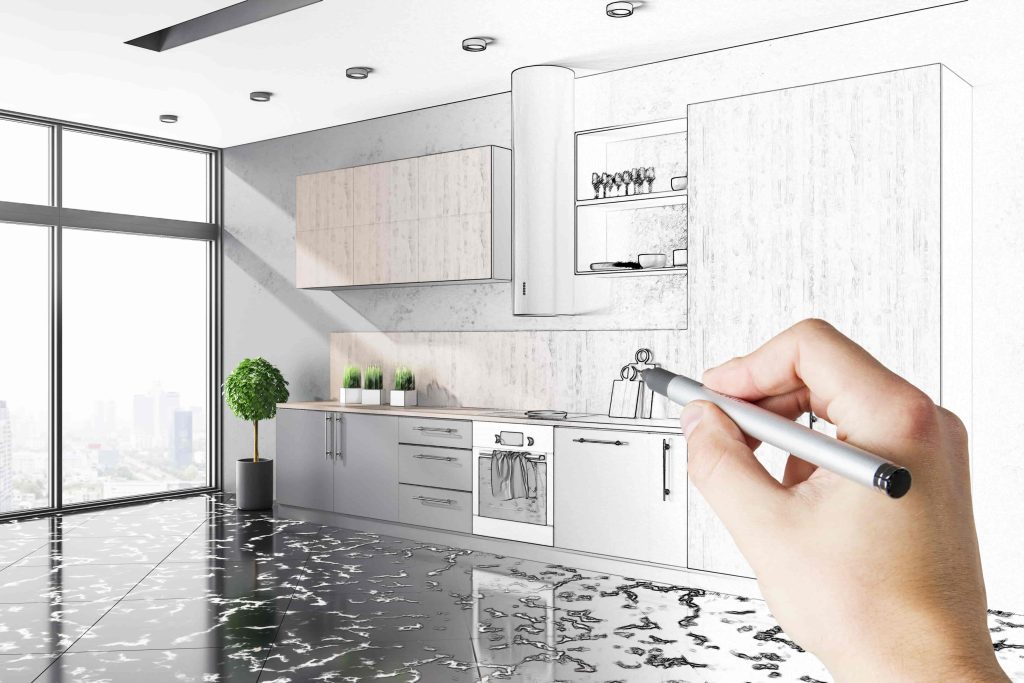
Step 3: Plan the Kitchen Layout
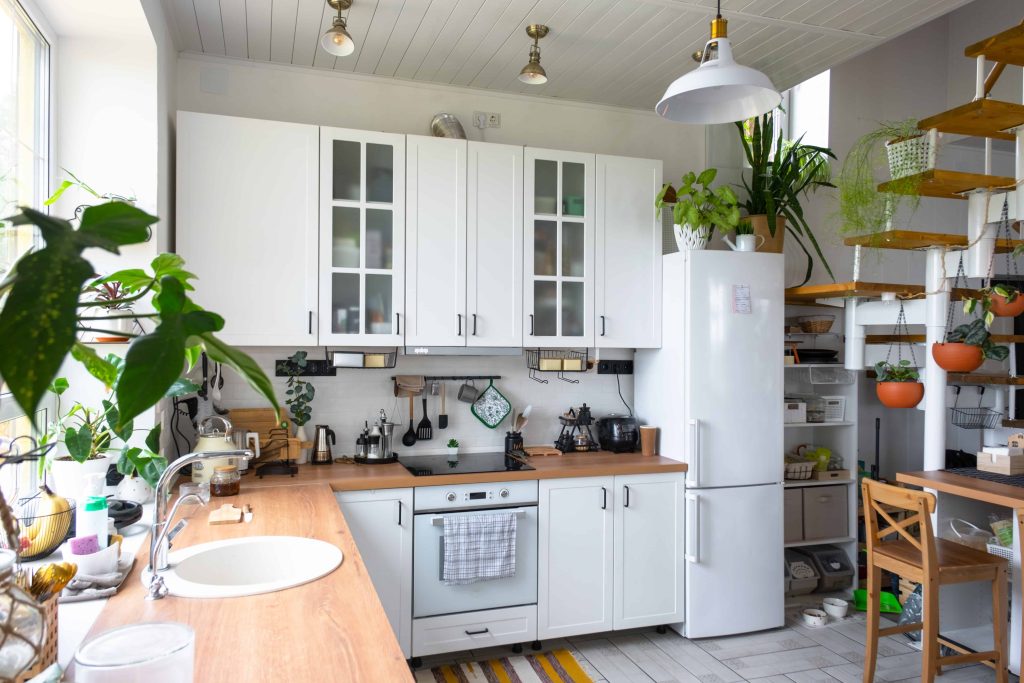
The layout determines how functional your kitchen will be. A good design improves movement, workflow, and accessibility.
Popular kitchen layouts include:
- L-shaped kitchen (great for open spaces)
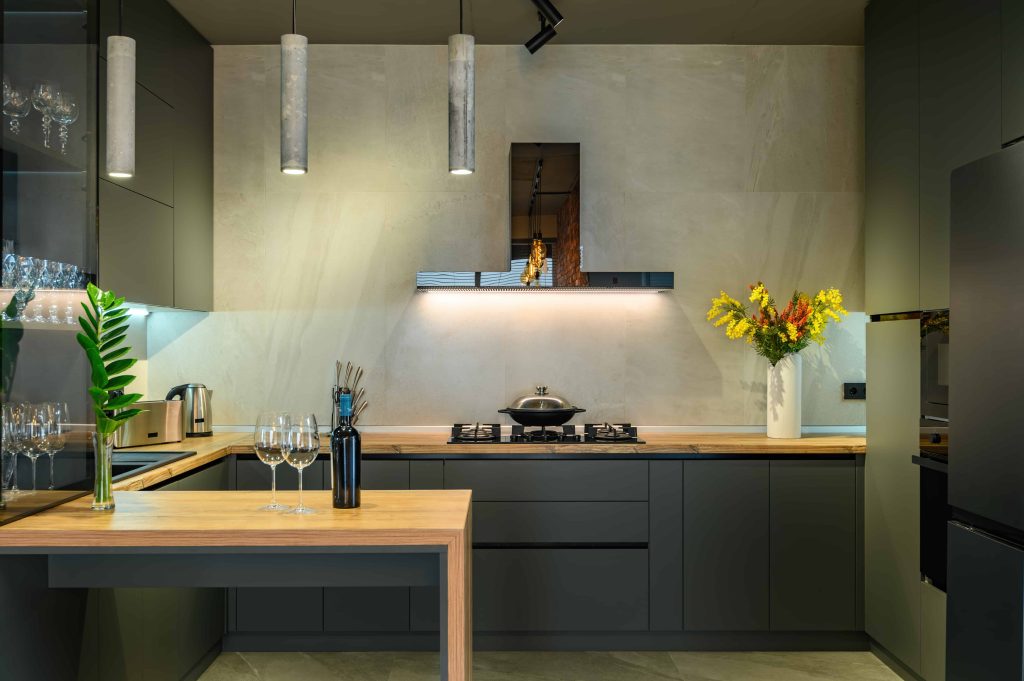
- U-shaped kitchen (maximum storage and efficiency)
- Galley kitchen (ideal for small homes)
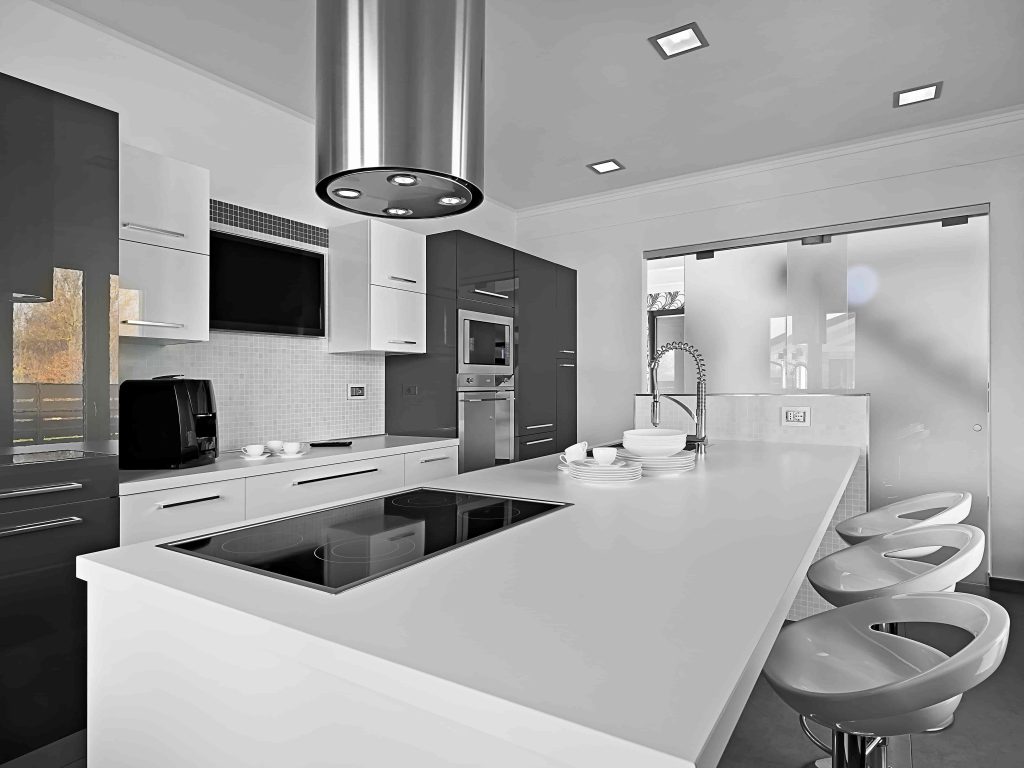
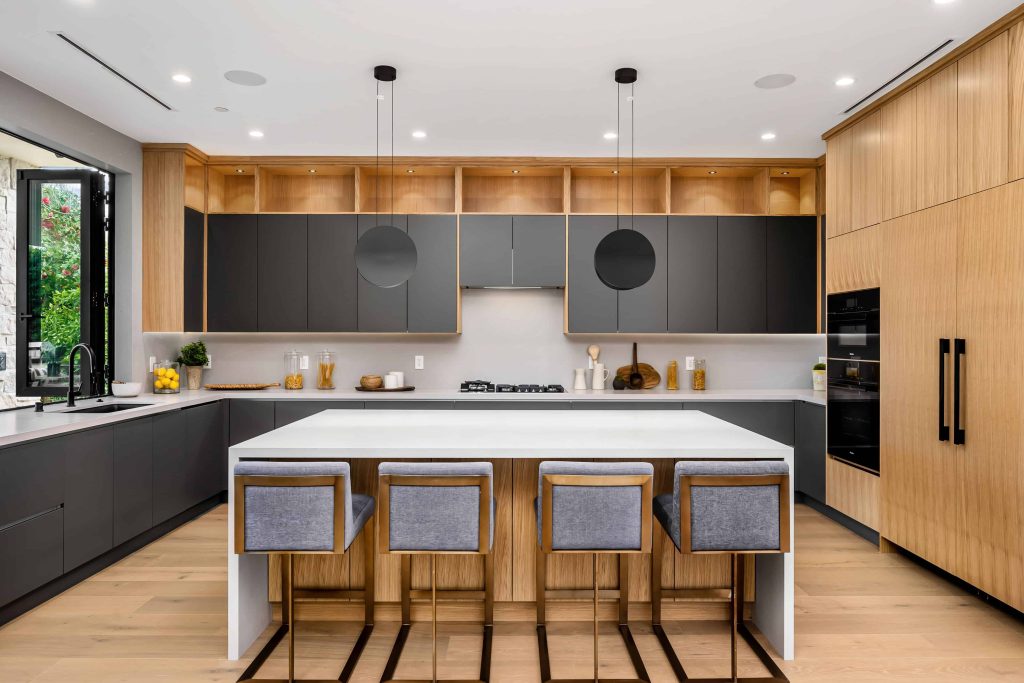
- Island kitchen (modern and multi-functional)
Focus on the “kitchen work triangle”—the sink, stove, and refrigerator should be placed efficiently for easy movement.
Step 4: Choose Your Design Style
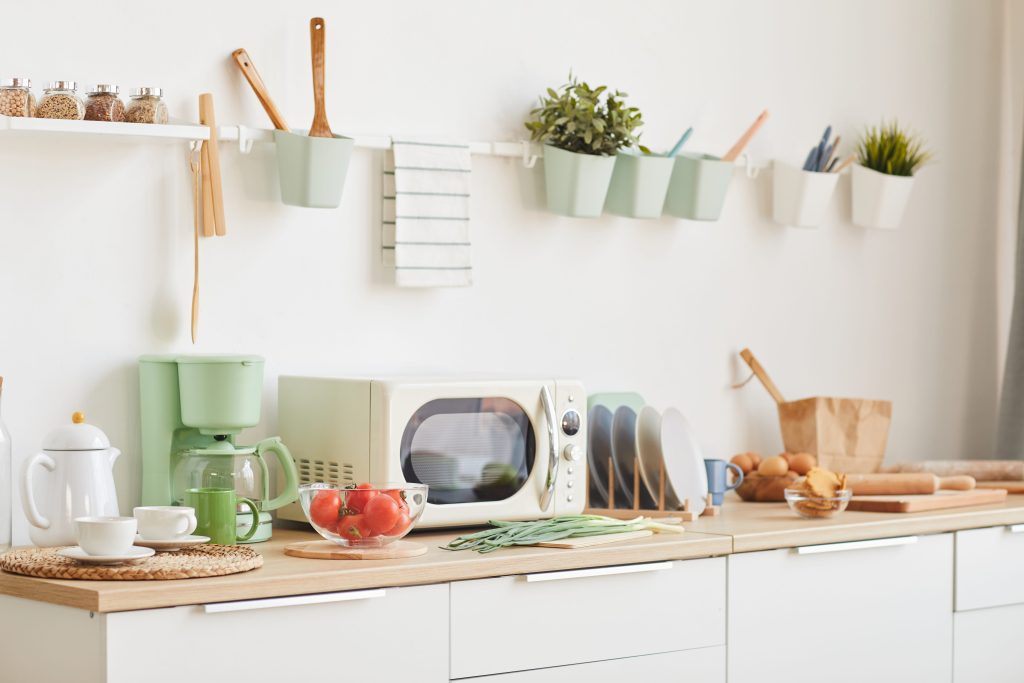
Once the layout is finalized, choose a design style that matches your home and personal taste.
Popular kitchen styles include:
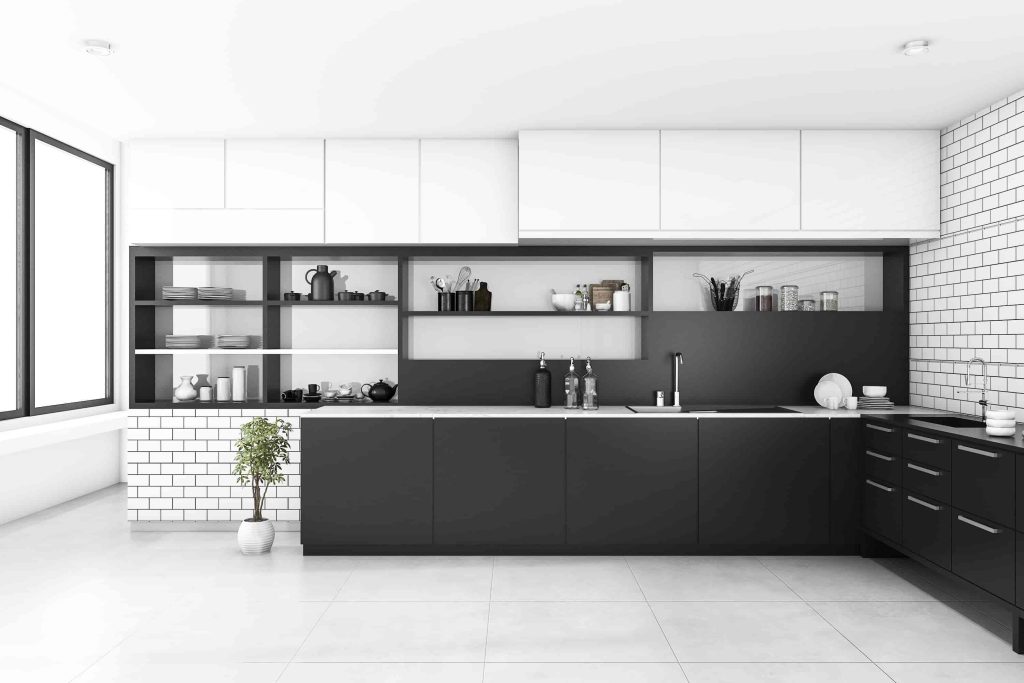
- Modern minimalist
- Contemporary
- Traditional
- Industrial
- Farmhouse
Your design choice will influence cabinets, colors, lighting, and materials. A consistent style ensures a polished final look.
Step 5: Select Materials and Finishes
Materials play a big role in durability and appearance. Choose wisely based on both aesthetics and long-term performance.
Key selections include:
Cabinets:
Solid wood, MDF, or laminate depending on budget and style.
Countertops:
Quartz is highly popular due to durability and low maintenance.
Flooring:
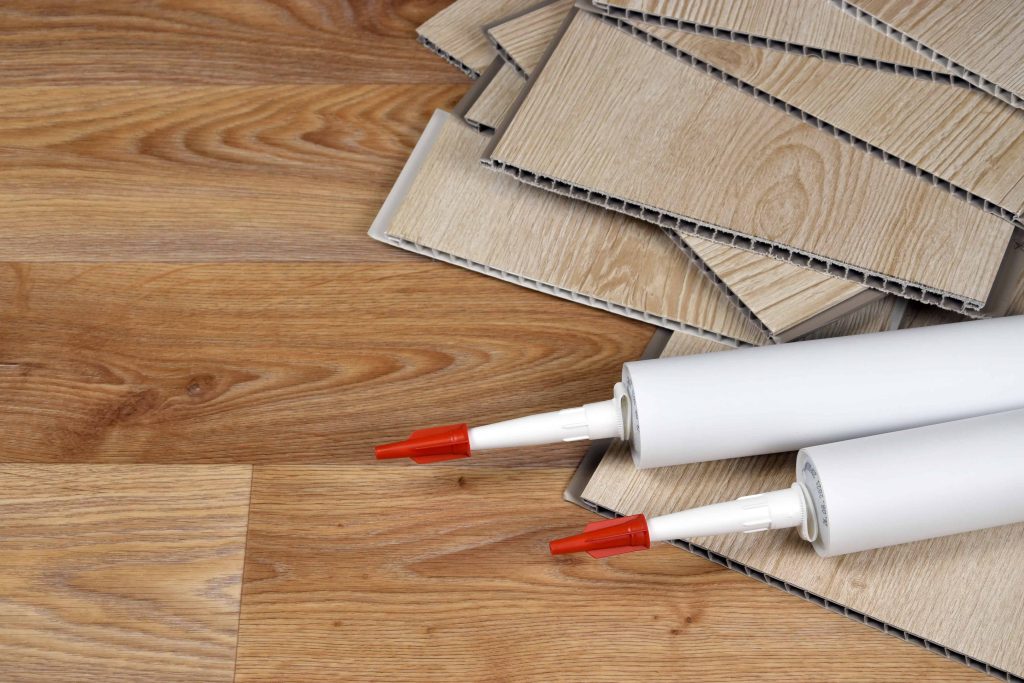
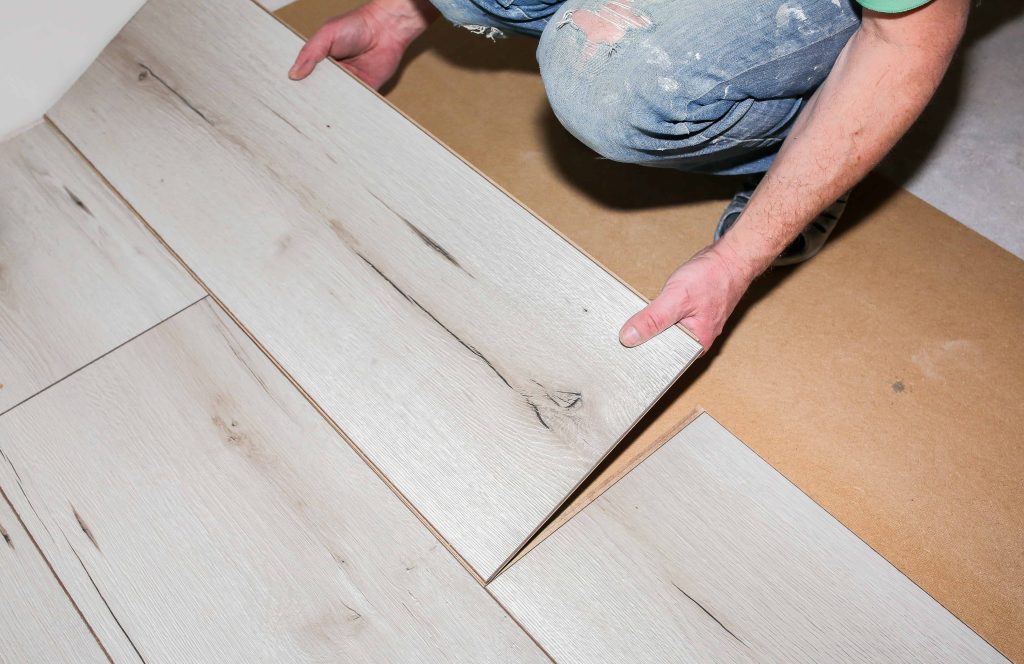
Tile, vinyl, or hardwood depending on usage and budget.
Backsplash:
Adds style and protects walls from cooking stains.
Quality materials ensure your kitchen lasts longer and requires less maintenance.
Step 6: Choose Appliances Wisely
Modern kitchens are heavily dependent on appliances. Choosing the right ones improves efficiency and convenience.
Consider:
- Energy-efficient refrigerators
- Smart ovens and microwaves
- Induction cooktops
- Quiet dishwashers
Make sure appliances fit your layout and complement your design style.
Step 7: Focus on Lighting Design
Lighting is often overlooked but is essential for a functional kitchen. A well-lit kitchen improves safety and enhances aesthetics.
Use a combination of:
- Ambient lighting (general brightness)
- Task lighting (under cabinets, cooking areas)
- Accent lighting (decorative elements)
Good lighting makes even small kitchens feel larger and more inviting.
Step 8: Hire the Right Professionals
Unless you are doing a small DIY remodel, hiring experienced professionals is important. Contractors, designers, and electricians ensure safety and quality.
Look for:
- Licensed contractors
- Experience in kitchen remodeling
- Good customer reviews
- Clear project timelines
A reliable team ensures your project runs smoothly from start to finish.
Step 9: Create a Project Timeline
A kitchen remodel can take weeks or even months depending on complexity. Planning a timeline helps manage expectations.
Typical phases include:
- Design and planning
- Demolition
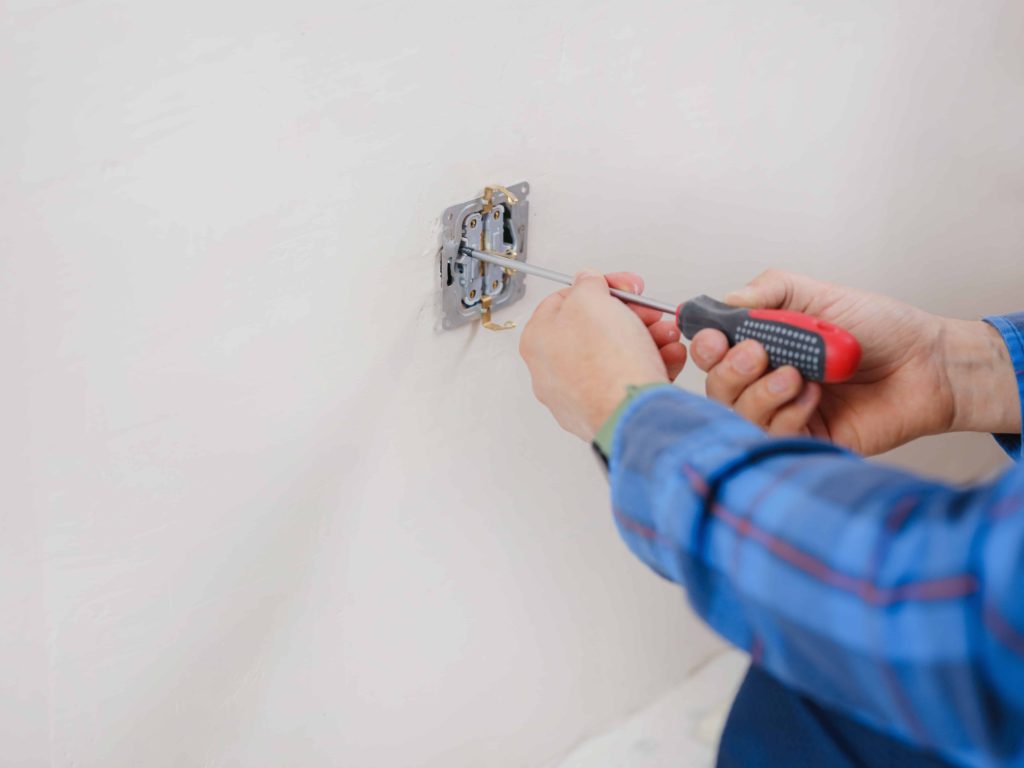
- Plumbing and electrical work
- Installation of cabinets and countertops
- Finishing and cleanup
Delays are common, so always allow flexibility in your schedule.
Step 10: Final Inspection and Finishing Touches
Once the remodel is complete, inspect everything carefully. Check cabinets, plumbing, appliances, and lighting.
Add finishing touches like:
- Decorative items
- Plants
- Bar stools
- Wall art
These small details bring personality and warmth to your kitchen.
Conclusion
A successful kitchen remodel is all about careful planning and smart decision-making. From setting goals and budgeting to choosing materials and hiring professionals, each step plays an important role in achieving a functional and stylish kitchen.
By following this step-by-step guide, homeowners can avoid costly mistakes and create a kitchen that is not only beautiful but also highly practical for everyday living.
 English